↓
 

Savannah Land Surveying

Local Land Surveyors in Savannah, GA

Savannah Land Surveying
(912) 244-7767
Savannah Land Surveying
  • Home
  • ALTA Survey
    • Bowling Green, KY
    • Clarksville, GA
    • Jackson, MS
    • Jackson, GA
    • Lexington, KY
    • Louisville, KY
    • Memphis, GA
  • Boundary Surveying
  • Construction Survey
  • Drone LiDAR Mapping
  • Elevation Certificate
  • Land Surveying
  • Topographic Survey
  • About Us
  • Blog
  • Contact Us
Home 1 2 3 … 10 11 >>

Post navigation

← Older posts

Welcome to Savannah Land Surveying

Savannah Land Surveying Posted on August 18, 2017 by SavannahSurveyorApril 16, 2018

This site is intended to provide you with information on Land Surveying in the Savannah, GA and Chatham County area of Georgia. If you’re looking for a Savannah Land Surveyor, you’ve come to the right place. If you’d rather talk to someone about your land surveying needs, please call our local number at (912) 244-7767 today. For more information, please continue to read.


land surveyingLand Surveyors are professionals who make precise measurements to determine the size and boundaries of a piece of real estate.  While this is a simplistic definition, boundary surveying is one of the most common types of surveying related to home and land owners. If you fall into the following categories, please click on the appropriate link for more information on that subject:
Savannah Land Surveying services:

    1. I need to know where my property corners or property lines are. (Boundary Survey)
    2. I have a loan closing or re-finance coming up on my home in a subdivision. (Lot Survey)
    3. I need a map of my property with contour lines to show elevation differences for my architect or engineer. (Topo Survey)
    4. I’ve just been told I’m in a flood zone or I’ve been told I need an elevation certificate in order to obtain flood insurance or prove I don’t need it. (Flood Survey)
    5. I’m purchasing a lot/house in a recorded subdivision. (Lot Survey – See Boundary Survey if you’re not in a subdivision.)
    6. I’m purchasing a larger tract of land, acreage, that hasn’t been subdivided in the past. (Boundary Survey)

Contact Savannah Land Surveying services TODAY at (912) 244-7767.

Posted in boundary surveying, elevation certificate, land surveying, land surveyor | Tagged boundary survey, land surveyor, land surveyor savannah tn, Savannah Land Surveying

How Drone Surveyors Capture Terrain Data Faster Than Traditional Crews

Savannah Land Surveying Posted on September 8, 2026 by SavannahSurveyorSeptember 7, 2026
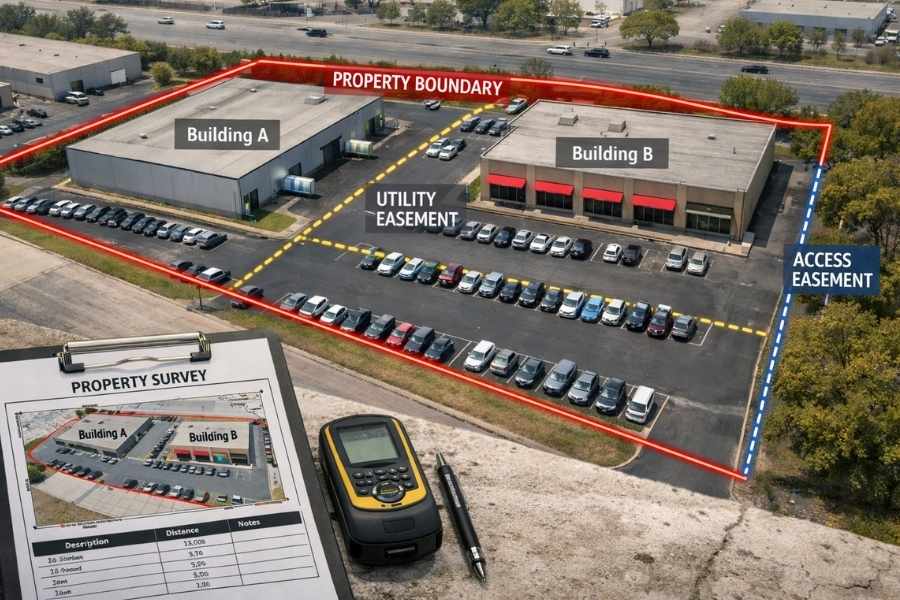
Drone surveyors capturing terrain data over a large site in Savannah, Georgia.

A survey crew can spend days walking a big site with a total station. A drone can map the same ground in a single flight. Drone surveyors fly a planned route, snap hundreds of overlapping photos, and turn them into accurate terrain data. For developers, that shift means faster field work and better coverage on tough sites. Here is how the process works, and where careful survey standards still apply.

Aerial Coverage Across Large and Difficult Sites

Some sites resist a survey crew. Think steep hillsides, thick brush, wetlands, or land with no safe footing. A person has to walk through each of those spots to take a reading. That takes time, and it can put crew members at risk.

A drone skips the walking. It flies above the ground and records the whole surface from the air. One flight can cover many acres that would take a ground crew days to reach on foot. The bigger and rougher the site, the larger that time gap grows.

Access is the real win here. A drone reaches spots a crew can’t safely stand. It flies over a flooded low area, a rock face, or an active work zone without setting foot on it. The camera collects data from a safe height while the site stays untouched.

Coverage also gets more even. A ground crew picks shot points by hand, so gaps can hide between them. A drone captures a dense, uniform grid of data across the entire area. That means fewer blind spots and a fuller picture of the terrain, even in the corners nobody would want to walk to.

From Flight Planning to a Detailed Site Map

Good drone data starts before the drone leaves the ground. The drone surveyor plans the flight first. They set the height, the flight path, and the amount of overlap between photos. They also check weather, airspace rules, and the best time of day for clean images.

Overlap is the part that makes the map work. Each photo shares a large slice of ground with the photos around it. That shared view lets software line the images up and build one connected model. Skimp on overlap, and the final map can warp or leave holes.

Once the plan is set, the flight itself is quick. The drone follows the route on its own and shoots on a set schedule. It might grab several hundred photos in a single pass. The surveyor watches the flight and confirms the coverage looks complete before the drone lands.

Then the work moves to a computer. Software stitches the photos together and builds the mapping products the project needs. The drone surveyor reviews that output for errors, gaps, or bad frames. They manage quality at every step, since raw photos alone are not a survey. The value comes from planning the flight right and checking the result, not just from flying.

Terrain Details Hidden in Hundreds of Aerial Images

Hundreds of photos are not much use on their own. The value shows up after processing. Software compares the overlapping images and works out the shape of the ground from them. A few clear outputs come from that work.

An orthomosaic is one of them. It stitches every photo into a single, flat, map-accurate image of the site. Unlike a normal photo, you can measure real distances right on it. It gives the team a true-to-scale picture of the whole property.

A point cloud goes further. It’s a dense set of 3D points, each one carrying a real position and height. Together those points form a detailed model of the surface. From that cloud, software can build a surface model and pull contour lines.

Contours are what most developers care about. They show elevation across the site in clean lines that engineers can read. Add the surface model, and you can measure slopes, cut and fill volumes, and drainage paths. Raw photos go in. Usable terrain data comes out.

Ground Control Keeps Aerial Measurements Anchored

Aerial data still needs to sit in the right place. That’s the job of ground control points. A crew marks known spots on the ground and measures each one with survey-grade equipment. The software then ties the drone model to those fixed points.

Without them, a drone map can drift. The shapes might look correct while the whole model sits off by feet in real coordinates. Ground control locks the imagery to true positions on the earth. That’s what turns a nice picture into a measurement you can build from.

Good surveyors also check the result against points the model never used. These independent checks confirm the accuracy instead of assuming it. If a check point misses, the surveyor knows something in the data needs a fix. Good data earns trust by passing checks.

This is why drone imagery is not taken at face value for engineering work. A pretty map means little if the numbers are wrong. Ground control and independent checks are how drone surveyors prove the data holds up. Skip that step, and you’re guessing.

Faster Collection Without Skipping Survey Standards

Speed is real, but it comes with limits. Drones cut field time and improve coverage when the conditions fit. Open sites, dry weather, and clear sightlines all help. In the right setting, one flight can replace many hours of ground work.

The savings show up most on large or rough parcels. Less time in the field can mean lower cost and a faster start for the project. Crews also spend less time in risky spots, which is a safety win on its own. For a developer on a deadline, those hours add up.

Speed can’t cancel the standards, though. Some projects demand accuracy that aerial data alone may not reach. Heavy tree cover can block the camera’s view of the true ground. Certain legal and boundary work still calls for a licensed surveyor on site. Photos can’t see through a canopy or read a buried monument.

The smart approach mixes the tools. Drones handle broad terrain capture fast. Ground crews confirm control, tight-tolerance points, and anything the air can’t see. Planning, processing, and verification tie it together. Done right, you get the speed of the air with the trust of proper survey work. That’s the balance developers should ask for.

Posted in LiDAR Mapping | Tagged lidar mapping

Topographic Surveys and Why Sloped Lots Require More Than Boundary Lines

Savannah Land Surveying Posted on September 1, 2026 by SavannahSurveyorAugust 28, 2026
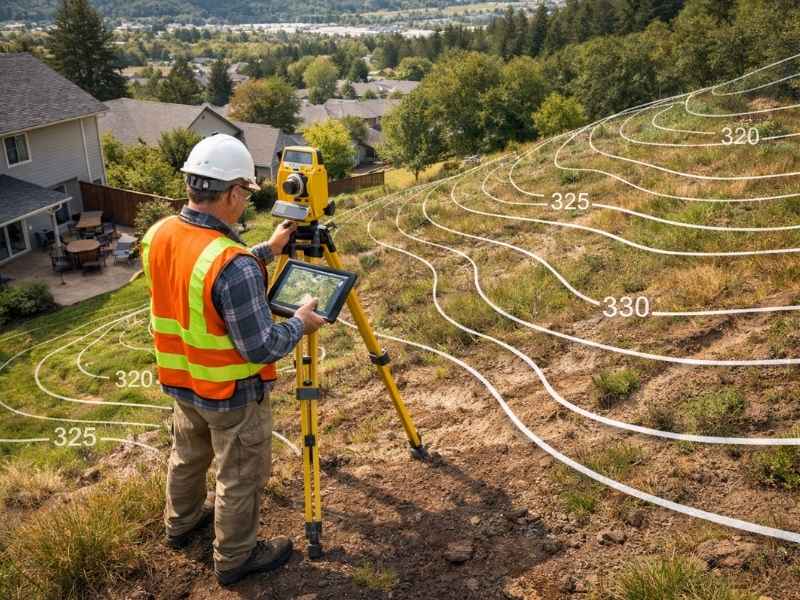
Land surveyor documenting elevation changes on a sloped property in Savannah, GA.

A flat map can fool you. It shows where your land ends, but it says nothing about how the ground rises and falls inside those lines. On a sloped lot, that gap matters. Topographic surveys close it by mapping every rise, dip, and drainage path across the site. For developers, that data changes where a building can sit and how water will move once work begins.

Why Property Boundaries Do Not Show How the Land Actually Falls

A boundary survey does one job. It shows where your property starts and stops. It marks corners, records distances, and settles who owns what. That work matters. It just stops at the property edge.

The trouble shows up on sloped ground. Two lots can share the same size and shape on paper. In real life, one might drop ten feet from front to back while the other stays nearly level. Boundary lines can’t tell you which is which. They hold no elevation data at all.

That missing detail hides the low spots where water pools. It hides the high ground that drains well. It hides the steep pitches that make grading harder and more costly. You can own a parcel outright and still know almost nothing about how it behaves.

What Topographic Surveys Add to a Sloped Property

A topographic survey records the shape of the land. Surveyors measure elevation at many points across the site. Then they connect points of equal height into contour lines. Those lines form a map that shows every rise and fall.

Read a contour map and the terrain comes into focus. Tight lines mean steep slopes. Wide spacing means gentle ground. You can spot ridges, hollows, and the natural flow of the surface before anyone breaks ground.

Crews often add GPS or aerial data to cover ground fast. The result is the same idea though. A designer gets real numbers for the terrain instead of a guess. That picture guides nearly every choice that follows.

Steep Areas Can Change Where a Building Makes Sense

The flattest, most obvious spot is not always the smart spot. Slope changes what a lot can hold. A steep section might force deep cuts, tall retaining walls, or heavy fill that drives up cost. Move the footprint a short distance and those problems can shrink.

Driveways feel this too. A grade that runs too steep gets hard to use and hard to permit. Elevation data lets you plan a route that climbs at a safe, gentle rate. The same numbers show how much earth you must move to level a pad.

Some parts of a sloped lot may not be buildable at all. Others carry hidden cost in walls and grading. A topographic survey marks which zones work and which ones fight back. That lets you place structures where the land already cooperates.

Following Water Across Uneven Ground

Water always runs downhill. On uneven ground, elevation decides which way it goes. Read the contours and you can trace the path that surface runoff will take. High points shed water. Low points collect it.

Miss this and you can build a problem into the site. A pad set in a natural low spot may flood after heavy rain. A slope graded the wrong way can push runoff toward a neighbor or a foundation. Those repairs cost far more after the fact.

Mapping the flow early gives engineers room to plan. They can route water around structures and toward safe outlets. They can size swales, place inlets, and slope surfaces on purpose. Good drainage starts with knowing where the land already sends water.

When the Terrain Shapes the Entire Site Plan

Every piece connects on a sloped lot. Slopes affect building spots. Elevations affect drainage. Drainage affects grading. Trees, rock, and access add more limits. Pull it all onto one map and the site plan starts to take shape on its own.

The best layouts respond to the land. They run roads along workable grades. They place lots where drainage flows away from homes. They keep the steepest ground as open space instead of forcing a foundation onto it. This costs less to build and holds up better over time.

The other path is to fight the terrain. Force a flat plan onto rolling ground and the budget pays for it in walls, fill, and drainage fixes. Start with a topographic survey and the design works with the slope from day one. That is the difference between a plan that fits and a plan that struggles.

Frequently Asked Questions

What is a topographic survey?

A topographic survey is a map of the land’s shape. It records elevation at many points across a site. Surveyors turn those points into contour lines that show slopes, high spots, and low spots. Developers use it to plan buildings, roads, and drainage on uneven ground.

How is a topographic survey different from a boundary survey?

A boundary survey shows where a property starts and ends. It marks corners and legal lines, but it holds no elevation data. A topographic survey shows how the ground rises and falls inside those lines. You often need both, since one defines the limits and the other defines the terrain.

Do flat lots need a topographic survey?

Flat lots still hold small changes in elevation. Even gentle grades affect where water drains and where a pad should sit. A survey confirms those details so you don’t have to guess. The payoff is smaller on level ground, but the data still helps you dodge drainage surprises.

When should a developer order a topographic survey?

Order it early, before you draw a site plan. The terrain data shapes building placement, road grades, and drainage from the start. Waiting until after design often forces costly changes. Getting it first lets the plan respond to the land instead of fighting it.

Can a topographic survey lower development costs?

Yes, when it guides smart choices about grading and layout. Knowing the slopes helps you avoid deep cuts, tall walls, and needless fill. It also helps engineers plan drainage that prevents expensive repairs later. The survey costs money up front, but it often saves more during construction.

Posted in topographic survey | Tagged topographic survey

How Subdivision Surveys Shape New Lots, Roads, and Boundaries

Savannah Land Surveying Posted on August 27, 2026 by SavannahSurveyorAugust 26, 2026
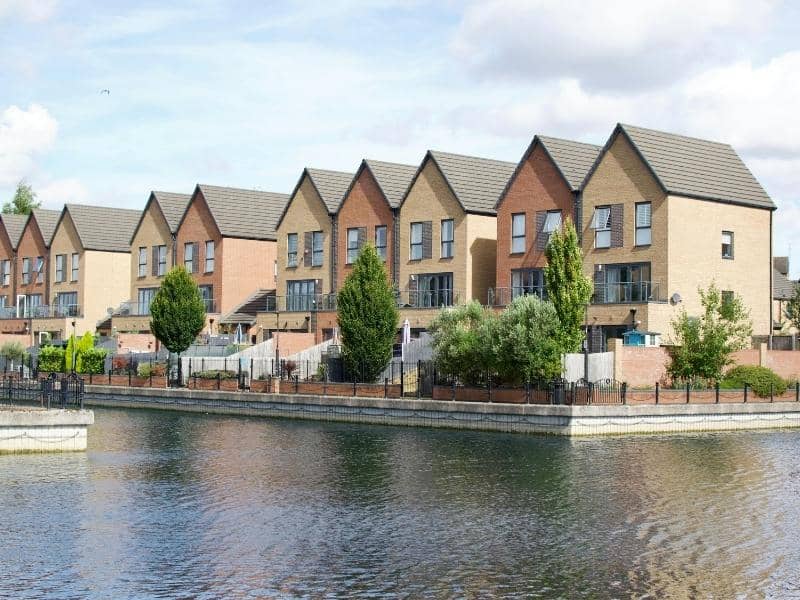
Land surveyor marking boundaries and planning new lots and roads during a subdivision survey in Savannah, GA.

Raw land does not divide itself. Before a single new lot appears on a map, someone has to figure out what the land can legally and physically hold. That job starts with a subdivision survey. For developers eyeing infill tracts and larger parcels around Savannah’s growing edges, this survey sets the rules for everything that follows. This piece walks through how it shapes new lots, roads, and boundaries, and why skipping steps here costs you later. Do it well, and the rest of the project has a stable base to stand on.

A Subdivision Survey Shows What the Original Parcel Can Become Before It Is Divided

An accurate subdivision survey tells you what the original parcel can become before you divide it. The surveyor starts with the land you already have. They pull the deed, research prior plats, locate the legal boundaries, and check how the written record matches what sits on the ground. That match is not always clean. A deed written decades ago may call for a fence or a tree that is long gone. Part of the surveyor’s job is to reconcile the old words with the modern ground.

From there, the surveyor maps the physical features that limit or shape a project. Think creeks, wetlands, steep grades, tree lines, existing structures, and utility corridors. Each one narrows where lots and roads can go. Development constraints come next, since zoning, buffers, and flood limits all shrink the usable area. Around Savannah, marsh buffers and low ground often take a bite out of a tract before the design even begins. 

A parcel near tidal water can lose a wide strip to a required buffer alone. Knowing the real buildable footprint early keeps you from planning lots that can never be built. It also gives you a realistic lot count before you spend money on engineering. A tract that looks like twenty lots on paper may only yield fourteen once the constraints are drawn in.

New Lot Lines Must Fit Both the Land and the Rules Governing Its Division

New lot lines have to fit two things at once. They must fit the land, and they must fit the rules that govern how land gets split. Get either one wrong and the plat stalls at review.

Parcel size and shape set the first limit. A long, narrow tract yields different lots than a square one. Access drives the next set of choices, because every lot needs legal frontage or an approved easement to reach a public road. A landlocked lot is a lot you cannot sell, no matter how good the dirt is. Setbacks push building space inward from each line. Easements for drainage, sewer, and power carve out strips that cannot hold a house. Miss one, and you may lay a lot line straight through a utility corridor.

Zoning ties it all together. It dictates minimum lot width, minimum area, and how many lots a tract can support. A subdivision survey lays these limits over the real ground so you can see what actually fits. It turns a page of code into a picture you can design against. Design lots that ignore the code and you will redraw them after the planning authority sends the plat back. Every redraw burns time, and time on a held permit is money.

Road Layouts Depend on More Than Finding the Shortest Route Between Lots

Road layout is where many subdivision plans go sideways. The shortest line between lots is rarely the road you can actually build. Survey data shows why.

Grades matter first. A road that climbs or falls too sharply fails design standards and drains poorly. Intersections need sight distance and safe angles, which the survey helps you check. Drainage shapes the whole layout, since roads have to carry and shed water without flooding the lots beside them. Rights-of-way set the width you must reserve for the road, the shoulders, and future utilities. That reserved width also shrinks the depth left for the lots behind it, so it feeds straight back into your lot design.

Tying Into the Existing Network

Then there is the connection to what already exists. A new subdivision is not an island, and its streets have to work with the roads and the traffic already in place around it. Each new street has to tie into current roads at a workable point. On Savannah’s flat, low ground, that tie-in often decides where stormwater goes and how the whole subdivision drains. A survey gives the planner the elevations and existing road data needed to route streets that pass review and hold up over time. A road drawn without that data can look fine on a flat map and fail the moment real grades come into play. Fixing that after grading has started is one of the most expensive mistakes a project can make.

Survey Evidence Can Expose Boundary Issues Before They Become Subdivision Problems

A subdivision survey often turns up boundary trouble before it becomes a real problem. Old land rarely comes with clean corners. The survey is where these issues surface, while they are still cheap to fix.

Boundary Problems a Survey Catches

Common problems the survey can reveal include:

  • Conflicting deeds that describe the same strip of land two ways
  • Old monuments that no longer match the recorded description
  • Occupation lines like fences and drives that sit off the true boundary
  • Encroachments where a structure crosses onto a neighbor
  • Gaps and overlaps between adjoining parcels

Any one of these can stall a subdivision or spark a dispute after lots sell. The earlier they surface, the more room you have to solve them without redrawing the whole plan. A surveyor weighs the evidence, follows the rules of boundary law, and helps set lines that hold. Fixing a gap or an overlap on paper costs far less than fixing it in court. Clear these issues before you record, not after a buyer’s title company flags them. A clean boundary record also speeds up closings later, since the title work has less to untangle.

A Well-Mapped Subdivision Gives Future Owners Clearer Lots and Access

Good survey work gives future owners lots they can trust. When the mapping is accurate, the recorded plat reflects real, marked boundaries. New rights-of-way are set in the right place. Roads follow a layout that drains and connects the way the design intended.

That accuracy pays off long after the developer moves on. A buyer can see exactly what they own and how they reach it. Their fence, their driveway, and their setbacks all trace back to marked corners. A lender and a title company can rely on the recorded lines. In the Savannah area, subdivision plats get recorded with Chatham County and reviewed by the local planning authority, so the survey behind them has to be right the first time. Bring the surveyor in at the start, not after the concept plan is set. Start with a solid subdivision survey, and the lots, roads, and boundaries all rest on ground you can defend.

Posted in land surveying | Tagged Land Surveying

Post navigation

← Older posts
Get Quote Button
© Boxer Survey USA
Savannah Land Surveying

Savannah, Georgia
Phone: (912) 244-7767

Privacy Policy | Terms of Use

Web Development and SEO by:
AuburnBusiness.com, LLC

The owner of this website, Boxer Survey USA, provides coordination of professional land surveying and engineering services in all 50 states. The professional surveying and engineering services provided to you will be conducted by fully licensed professionals in your state.

↑